ECHO SARDINIA Boutique Resort
An Architectural Whisper
About project
City
Sardinia
Date
01/14/2026
Square
500 m2
An Architectural Echo of the Landscape
ECHO SARDINIA Boutique Resort is conceived as a tactile retreat deeply rooted in the landscape of Sardinia — a place where architecture, interiors and nature come together to create a quiet, immersive experience.
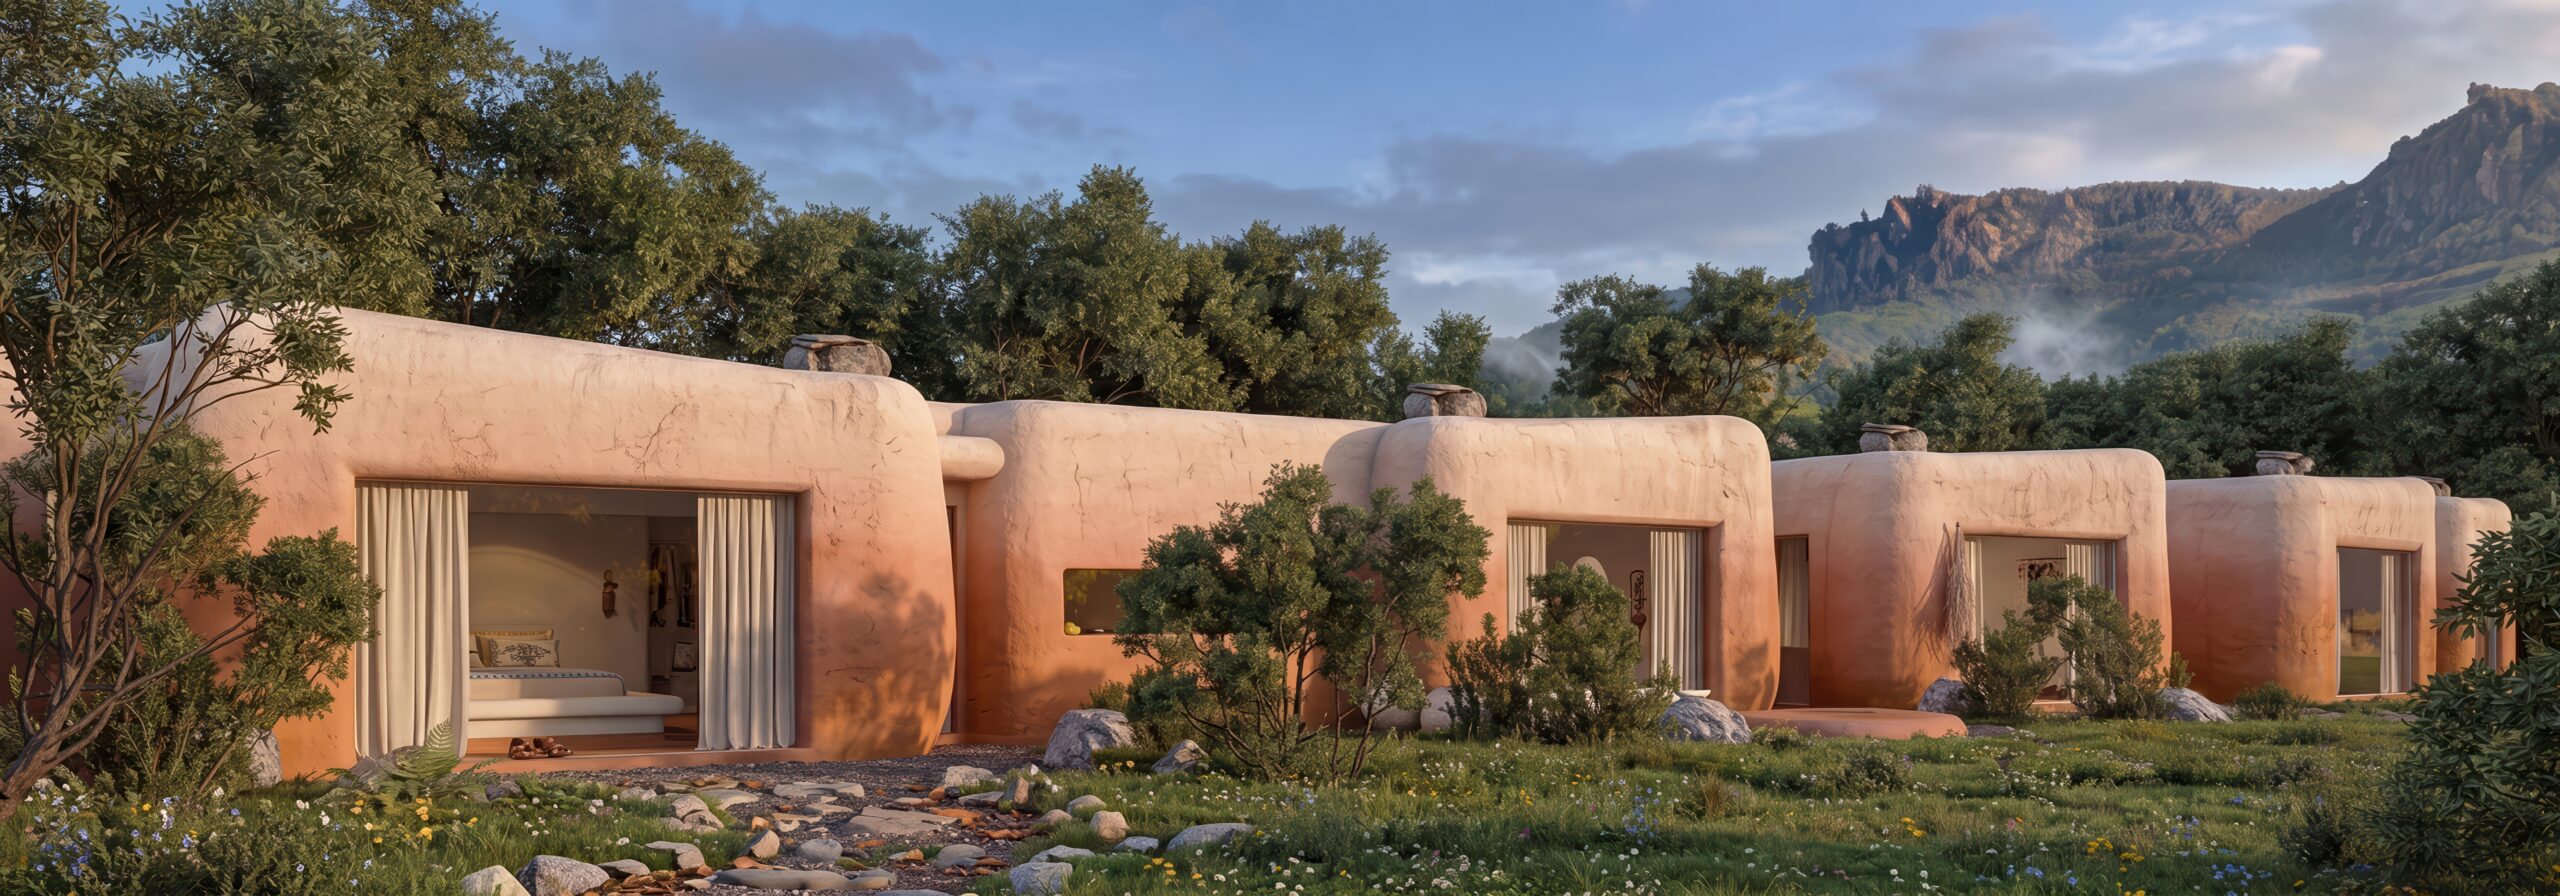
Set on a steep Sardinian hillside, the project responds to a challenging topography and panoramic setting with an architecture that seeks not to dominate the landscape, but to become part of it. Rather than introducing a conventional hotel structure, the resort is imagined as a collection of intimate guest suites that emerge naturally from the slope, following its contours and preserving a strong visual and physical connection with the surrounding terrain.
At the heart of the project is the idea of architectural reflection. The architecture listens to its surroundings and translates them into space, material and atmosphere. The colours of the earth, the softness of eroded rock, the openness of the Mediterranean sky and the raw character of the Sardinian landscape are reflected throughout the resort, creating a sense of continuity between place and architecture.
The result is a retreat that feels less constructed than discovered — as though it has always belonged to the hillside.
The Three Echoes
The concept unfolds through three interconnected ideas: Echo of the Earth, Echo of the Form and Echo of the Sky. Together, they establish a dialogue between landscape, architecture and the experience of the guest.
Echo of the Earth
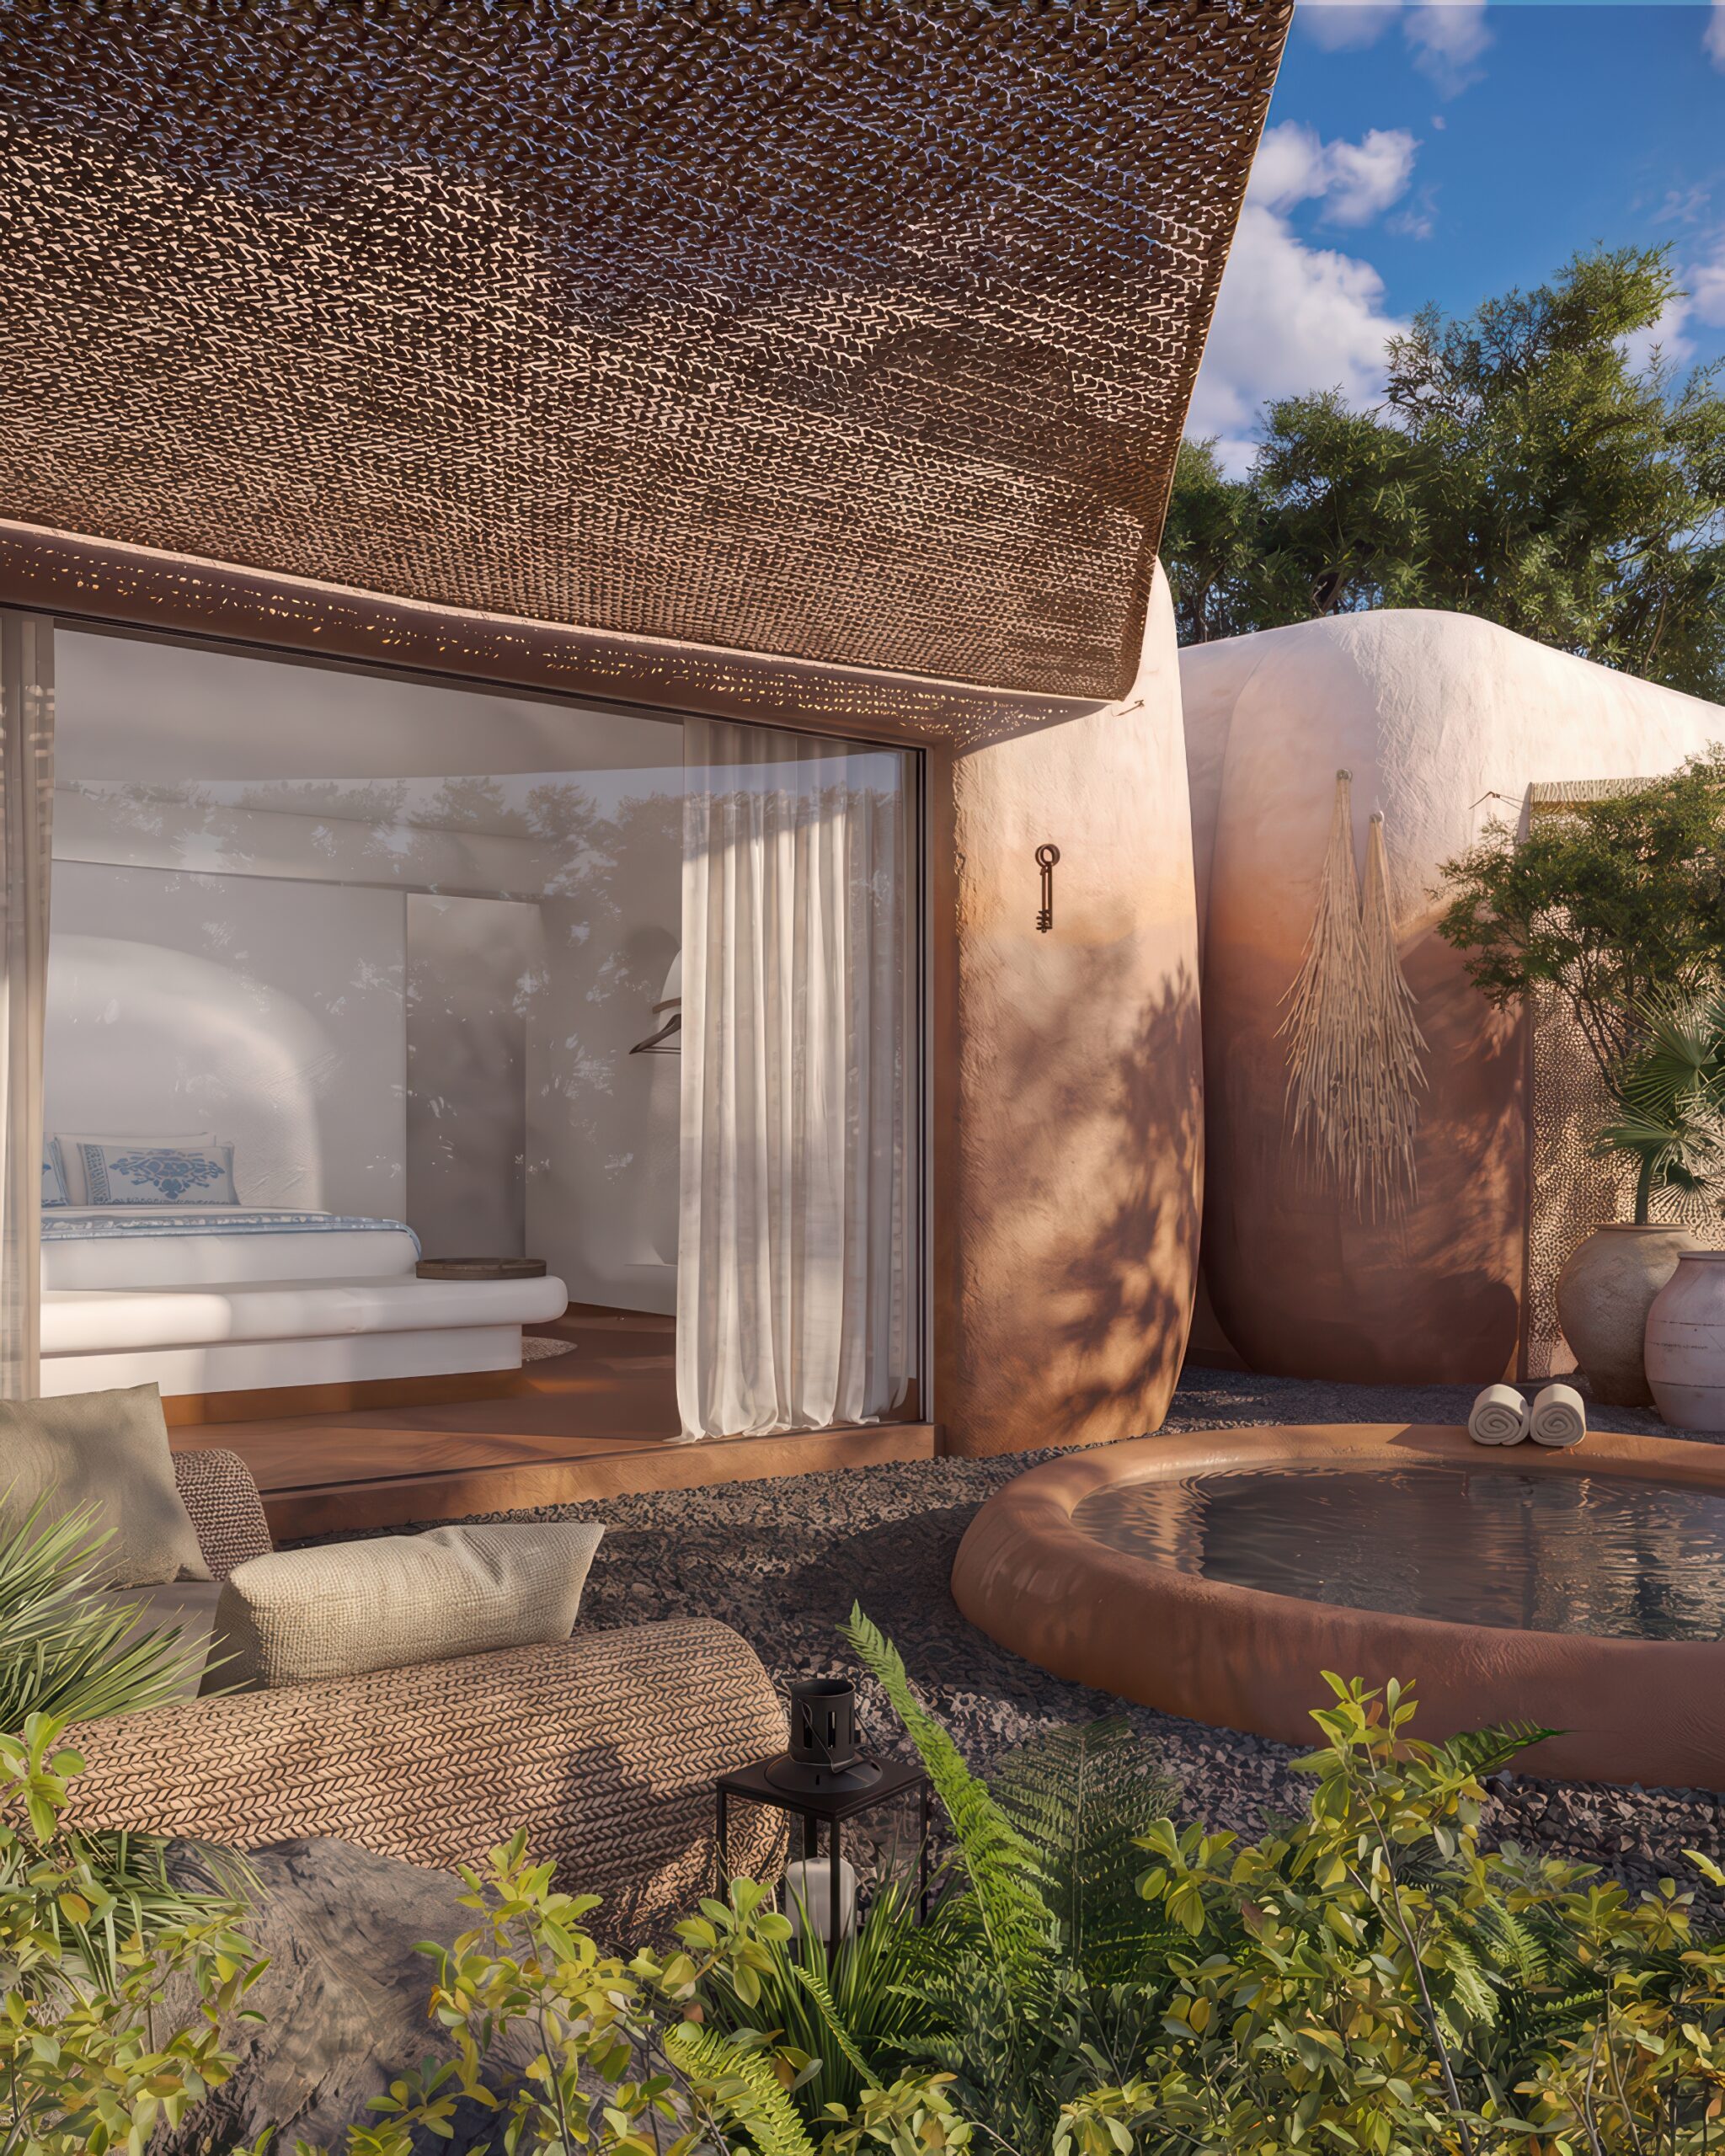
The exterior architecture grows from the terrain, following the natural contours of the hillside and minimising its visual presence within the landscape. The colour palette is drawn directly from the geology of Sardinia, with warm terracotta, ochre and mineral tones reflecting the colours of native soil and weathered stone.
This approach allows the buildings to settle naturally into their surroundings. The architecture does not compete with the landscape; instead, it becomes a continuation of it, creating a sense of belonging that is both subtle and immediate.
Panoramic views remain an essential part of the experience. Generous windows open towards the surrounding landscape and distant horizons, allowing changing light, sky and terrain to become an ever-present part of the interiors.
Echo of the Form
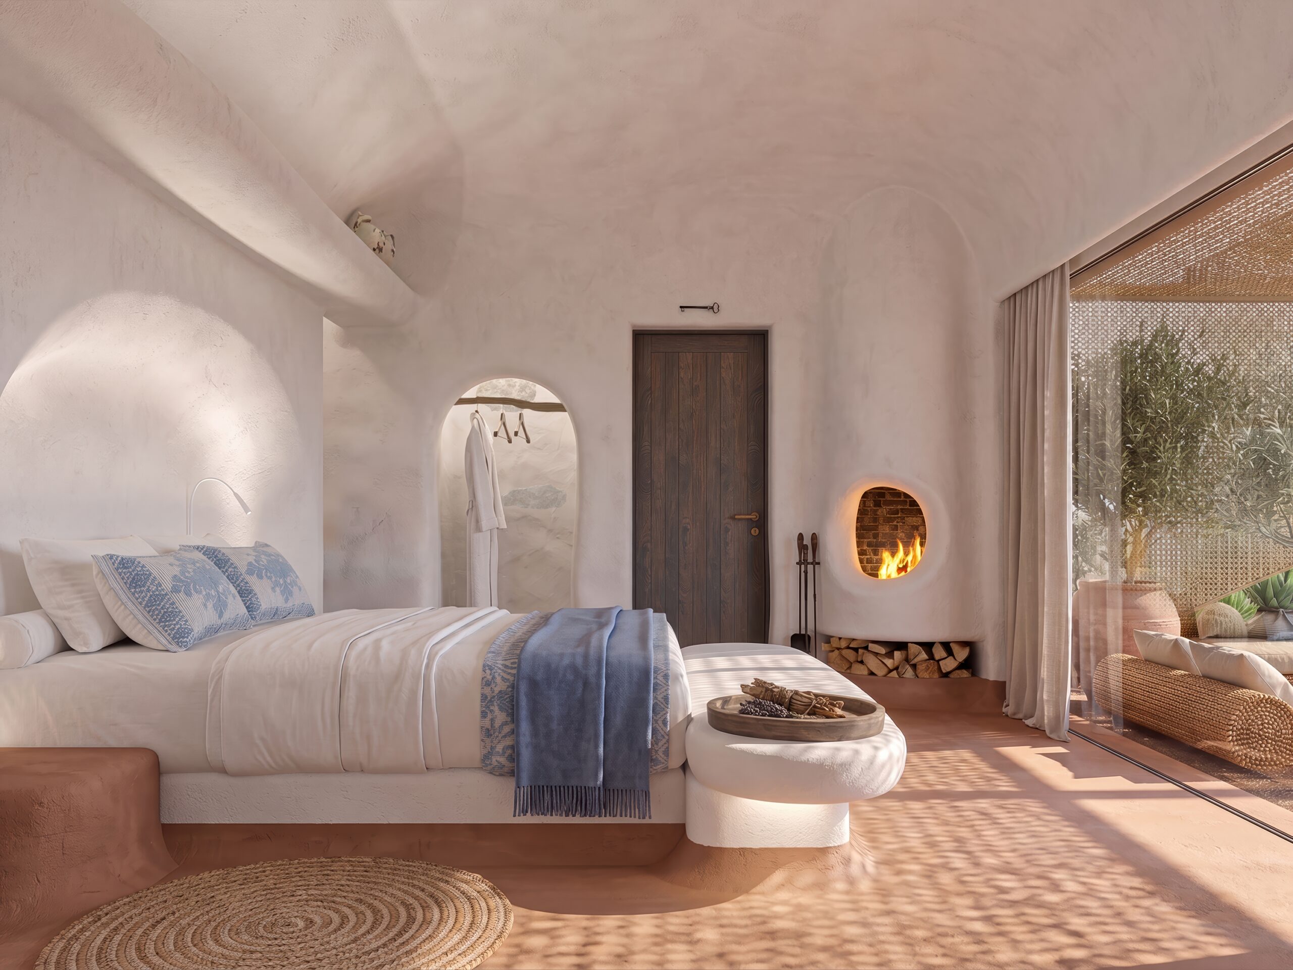
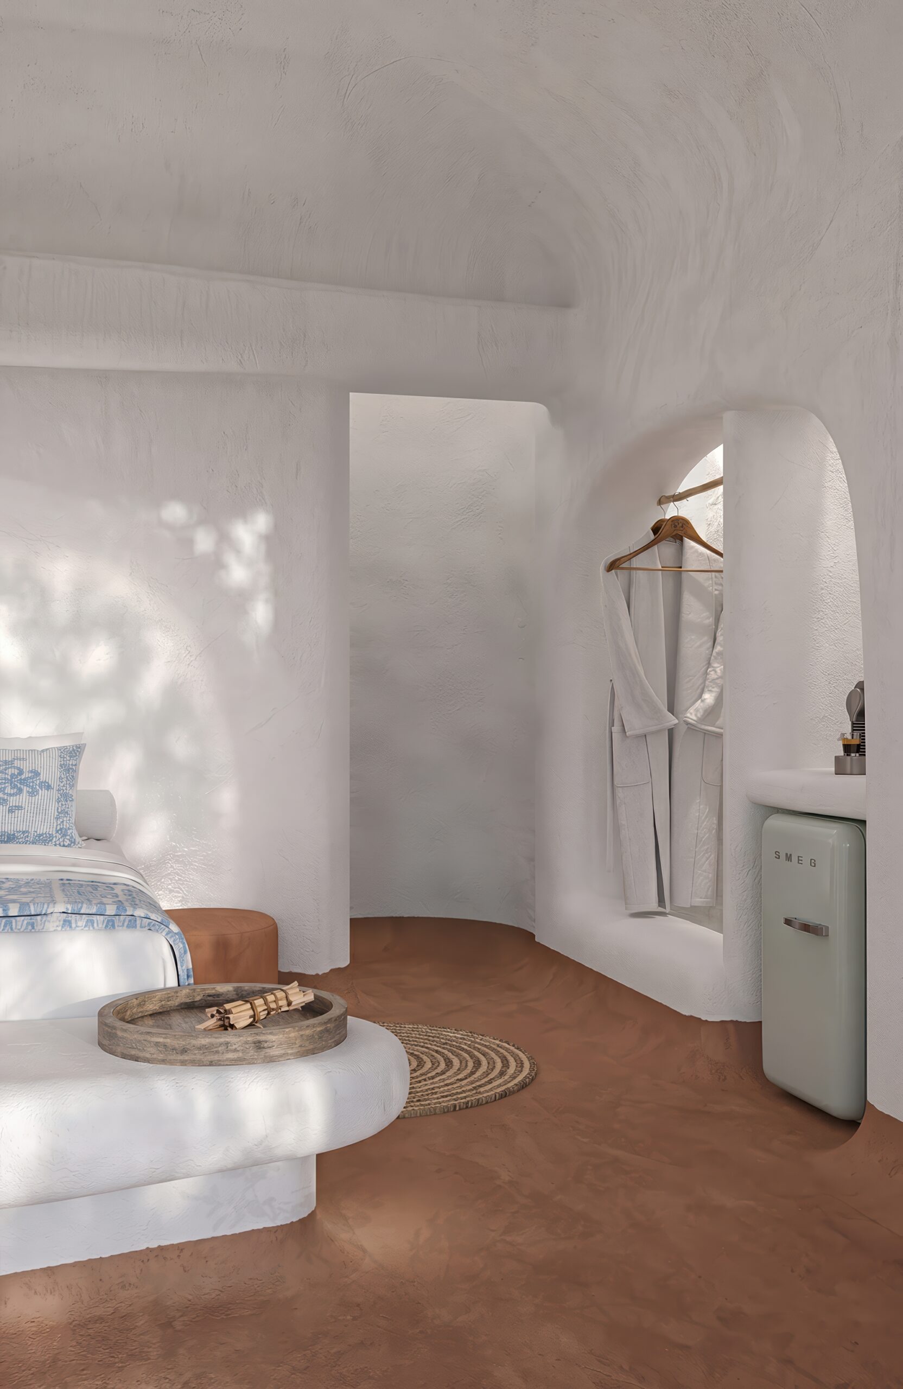
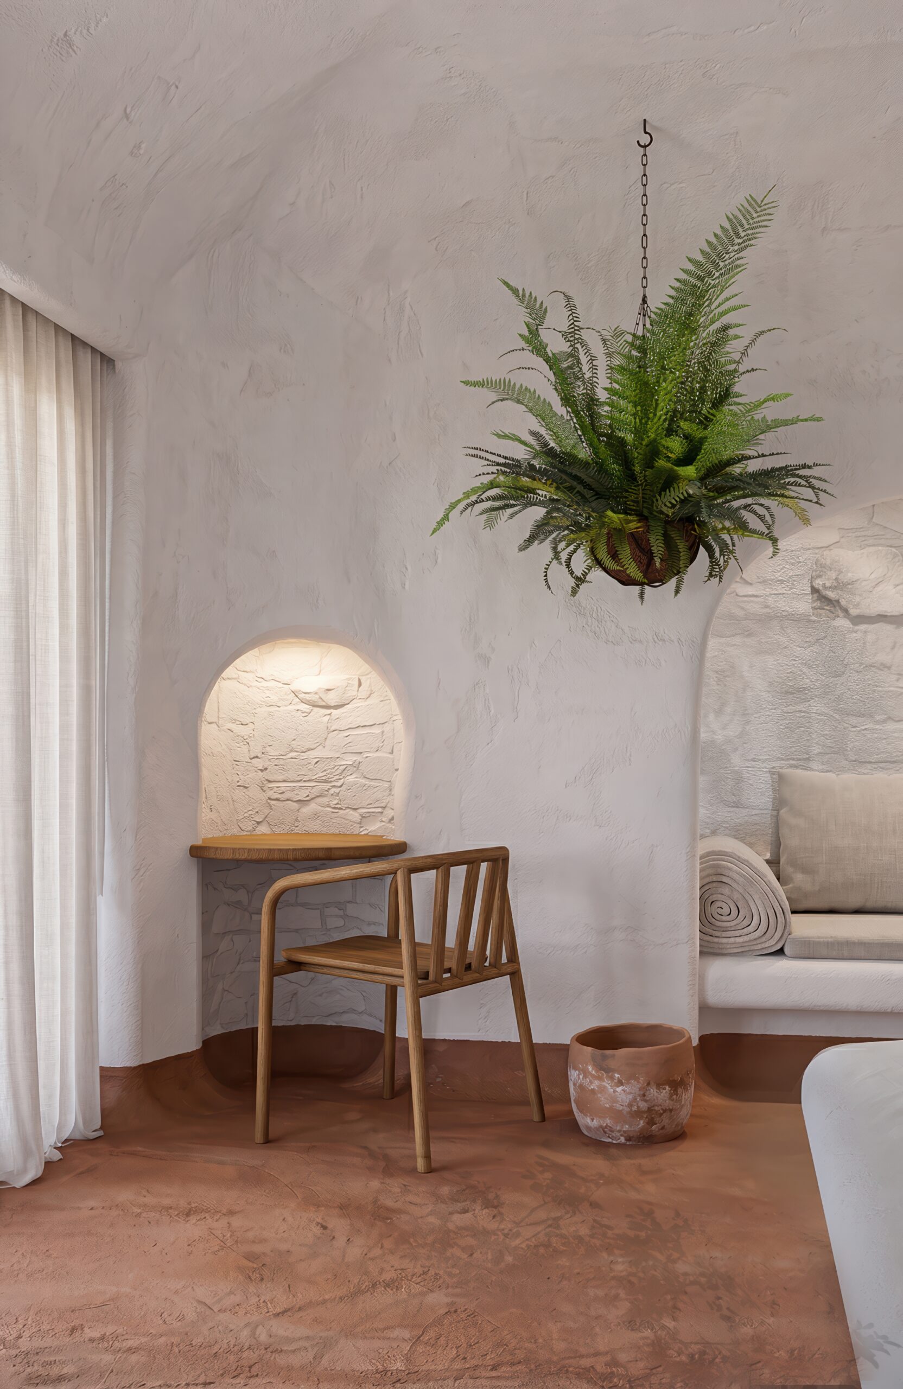
Inside, the language of the landscape is translated into a softer, more tactile architectural expression. The interiors take inspiration from the natural erosion of rock, coastal grottoes and organic geological forms.
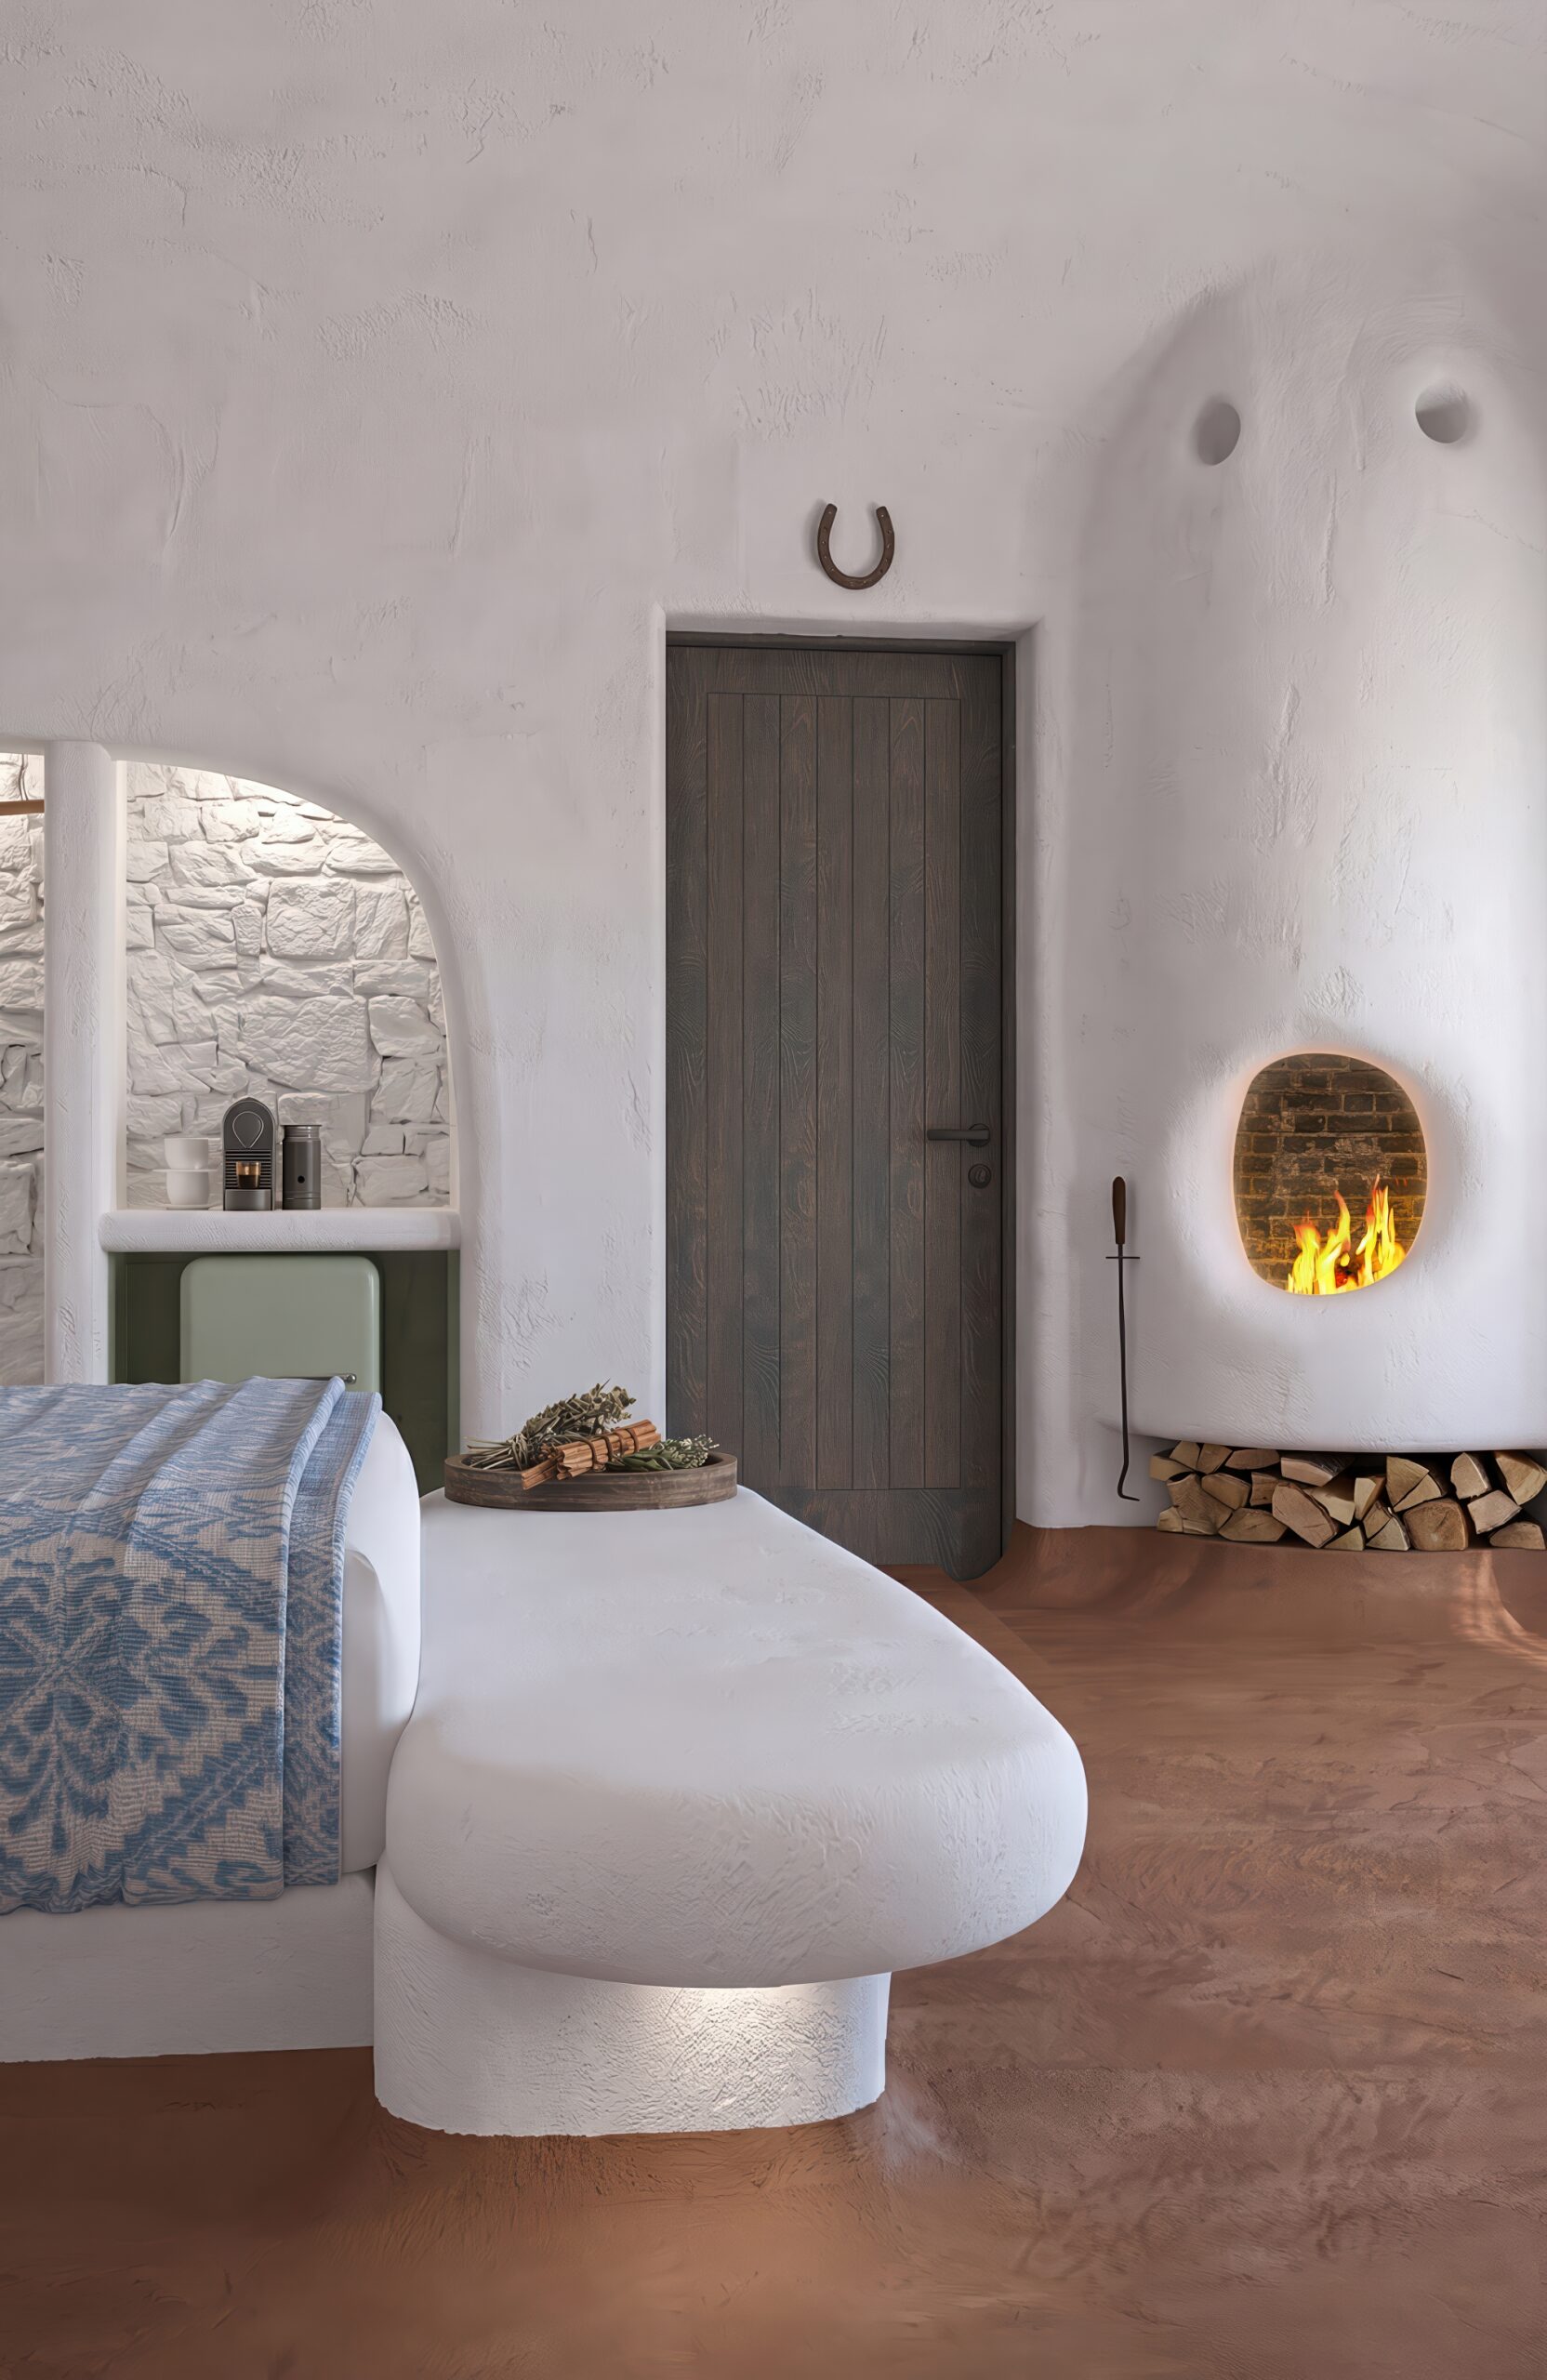
Rigid geometry gives way to flowing lines, rounded portals and sculptural surfaces. White lime plaster, natural mineral finishes and regional craftsmanship create spaces that feel calm, tactile and authentic, while discreet contemporary engineering ensures comfort and functionality without compromising the character of the interiors.
Furniture is integrated directly into the architecture. Beds, benches, niches and shelving appear to emerge from the walls, reinforcing a sense of continuity and visual tranquillity. Rather than feeling assembled, the elements appear carved from the architecture itself.
At the heart of each suite, a compact fireplace framed by a rounded portal becomes a quiet focal point. It introduces warmth and intimacy, creating a sense of shelter and grounding within the open, expansive setting.
Echo of the Sky
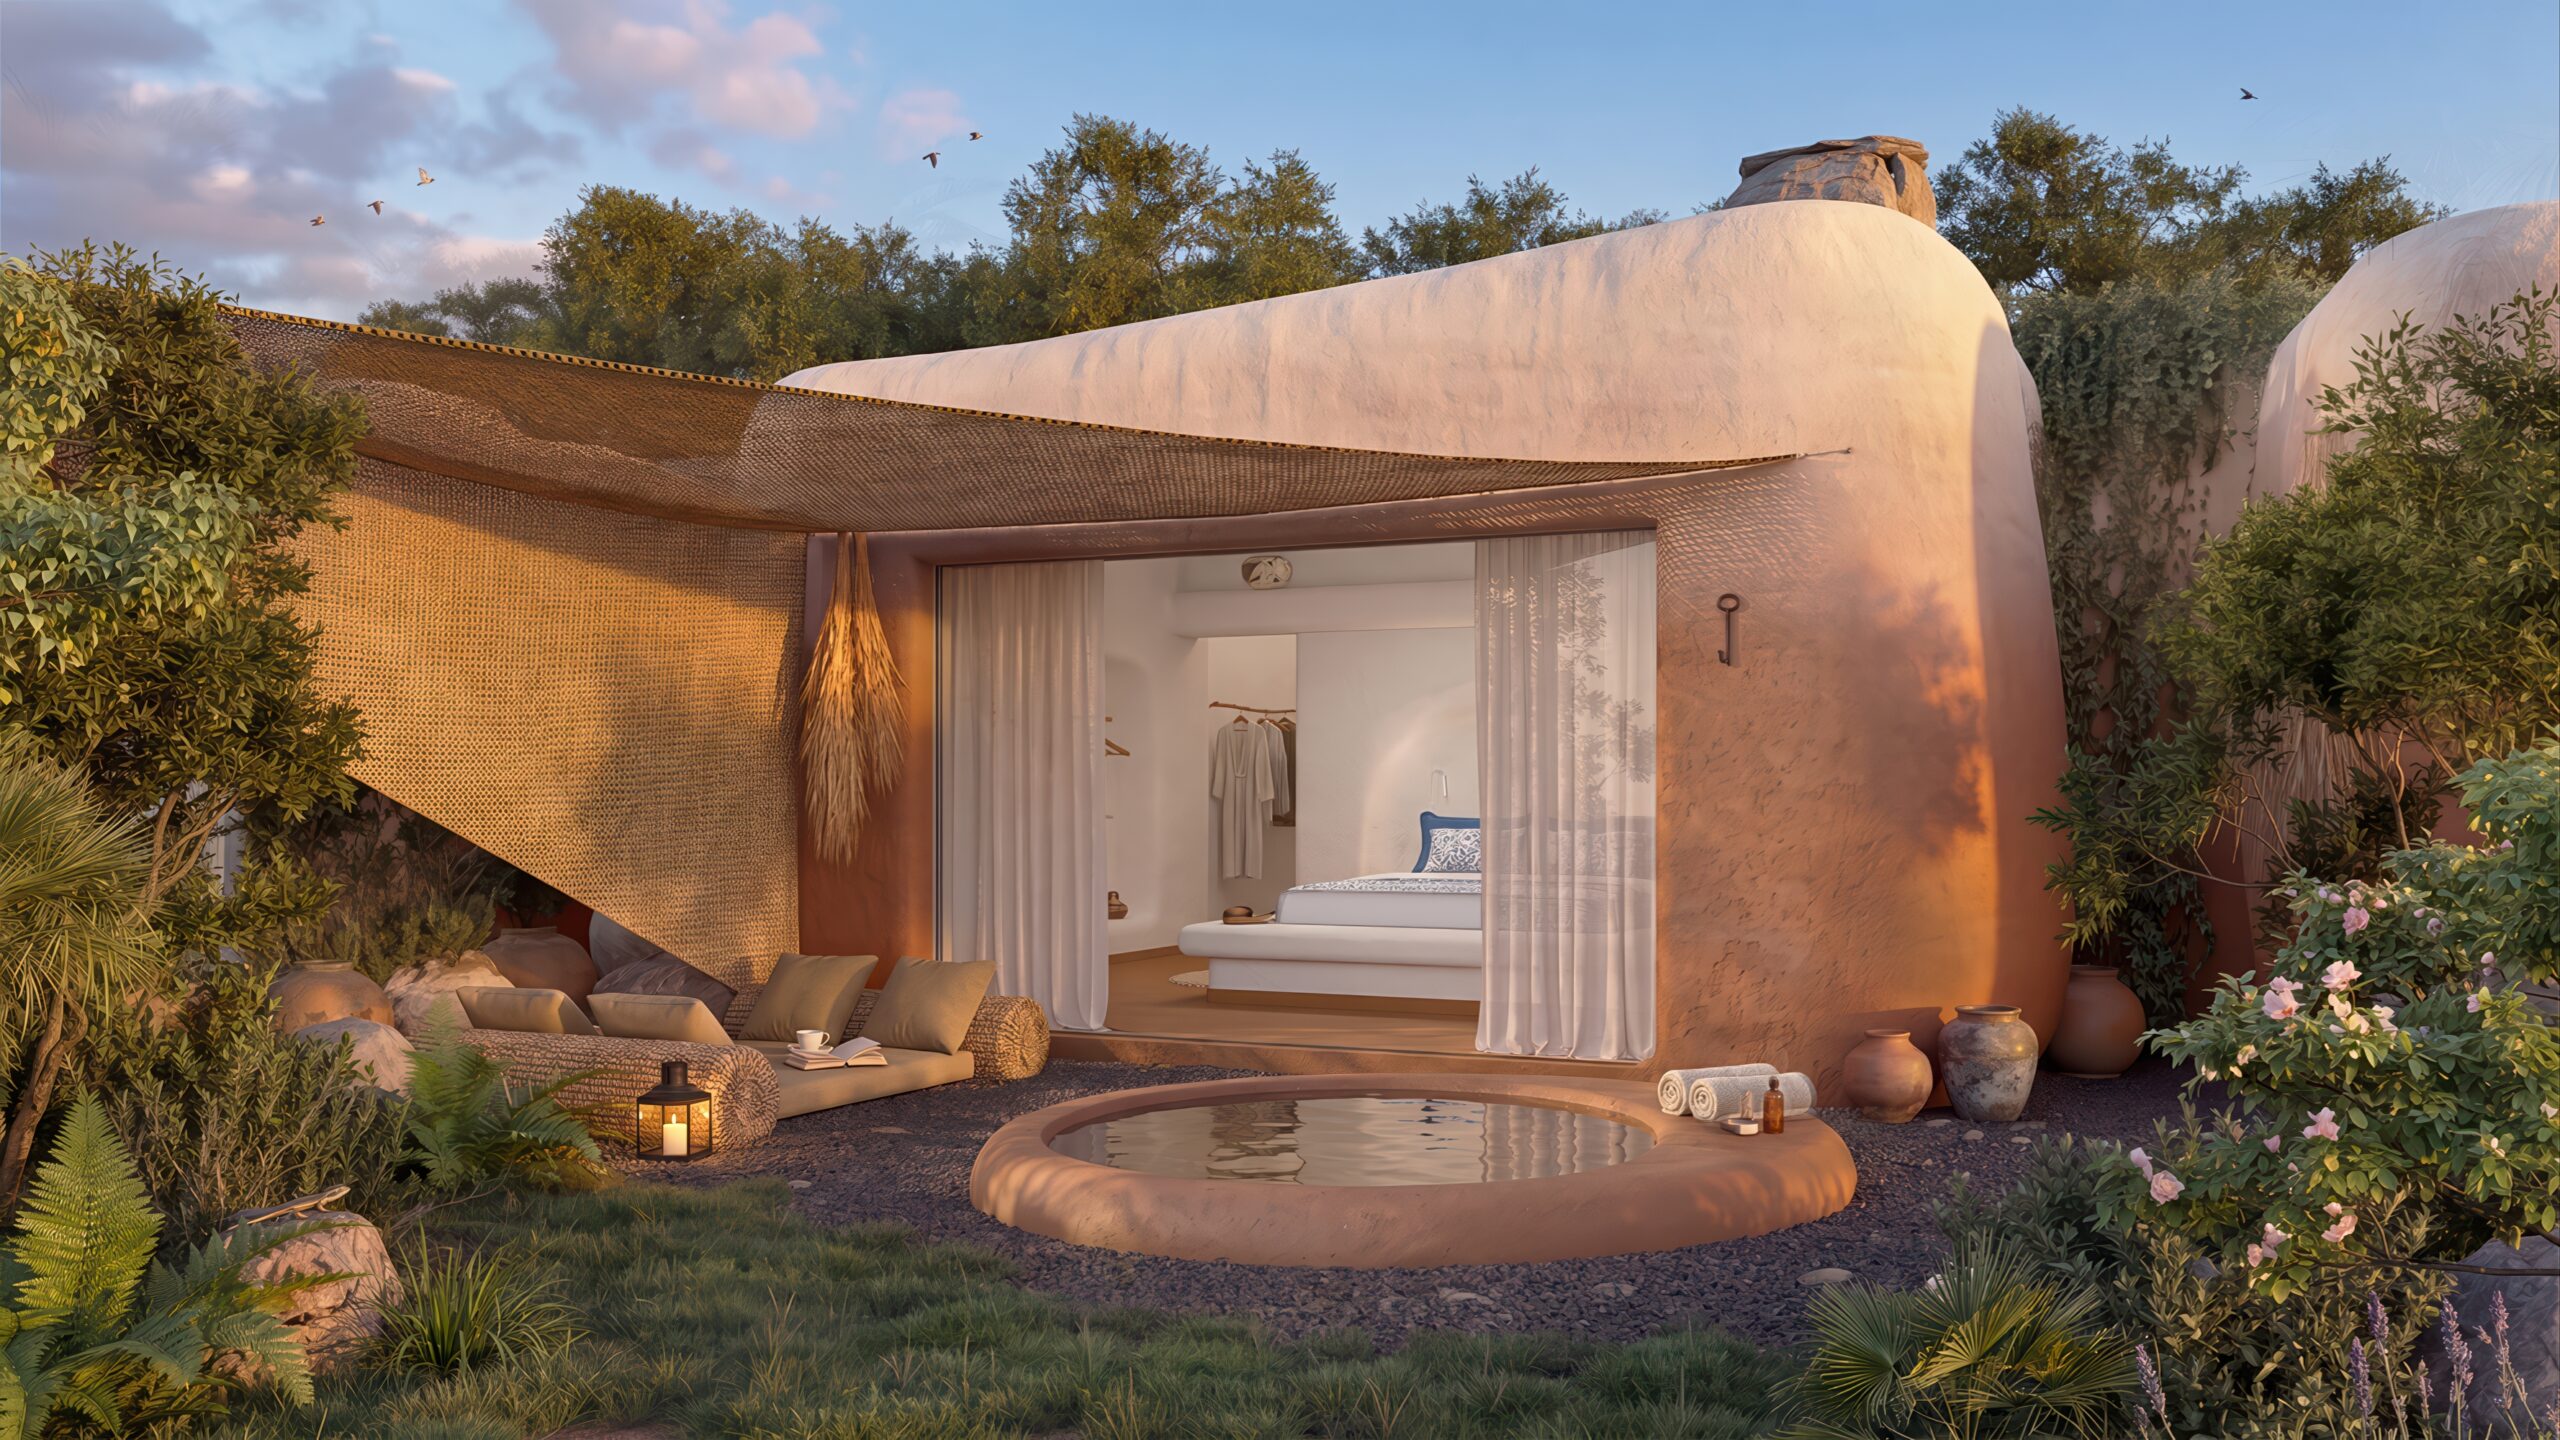
The relationship between interior and exterior is deliberately blurred. Private terraces extend the living experience into the landscape, while generous panoramic windows frame the changing sky and distant views.
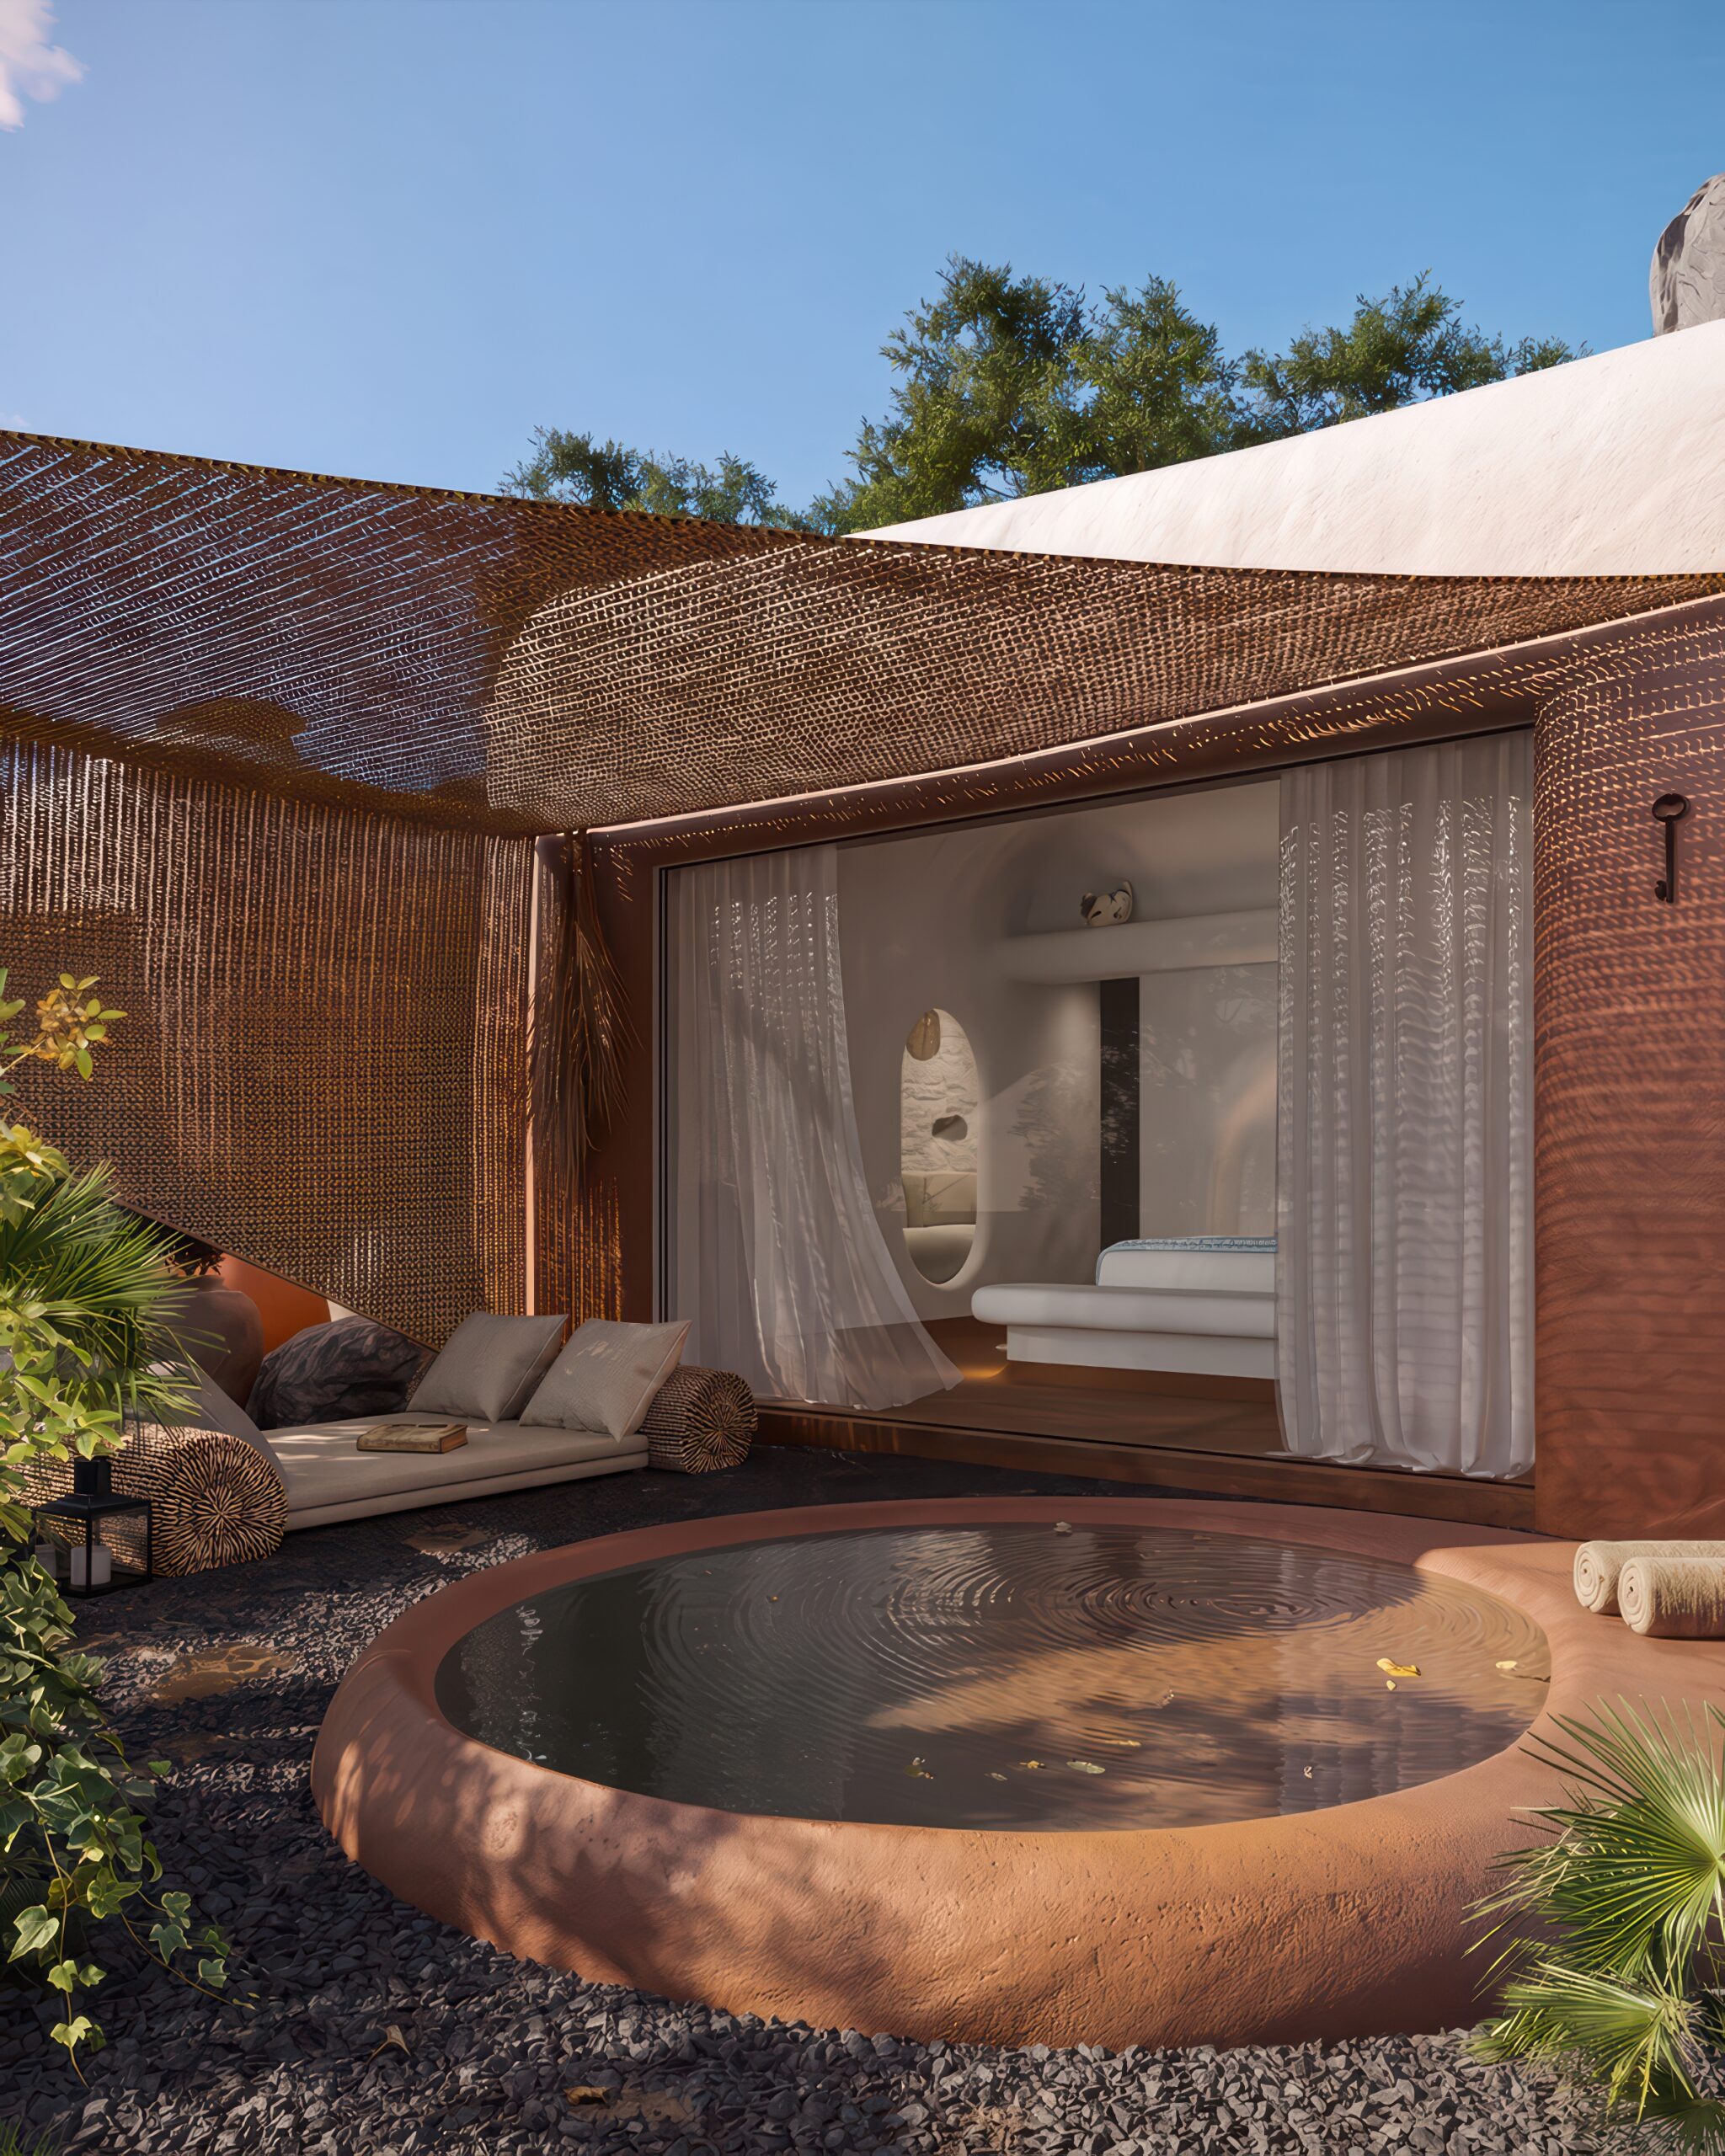
Each suite has its own secluded outdoor retreat, centred around a circular jacuzzi and sheltered beneath textile canopies. Throughout the day, filtered sunlight creates shifting patterns of light and shadow, adding another layer of movement and atmosphere to the spaces.
The jacuzzis act almost as reflective pools, mirroring the Mediterranean sky and surrounding mountains. In this way, even the smallest elements of the guest experience contribute to the wider architectural dialogue between nature and built form.
A Tactile Retreat
ECHO SARDINIA is ultimately designed around the experience of the guest.
The resort offers a sequence of contrasting sensations: the warmth and intimacy of the fireplace within, the coolness and openness of the landscape beyond, the tactile quality of natural materials, the changing Mediterranean light and the quiet presence of the surrounding mountains.
These contrasts create moments of comfort, contemplation and renewal. The architecture is intended to be felt as much as it is seen — through texture, proportion, light, temperature and the relationship between sheltered interiors and open-air spaces.
Privacy is central to this experience. Each suite is conceived as an intimate retreat with its own connection to the landscape, allowing guests to move between moments of solitude and immersion in nature without ever losing a sense of place.
The result is a form of hospitality that is deliberately understated. Luxury is expressed not through excess, but through material authenticity, spatial calm, privacy and a profound connection to the environment.
An Architectural Whisper
More than a destination, ECHO SARDINIA Boutique Resort embodies a philosophy of reflection. It is an architecture that observes before it speaks, drawing its identity from the landscape rather than imposing a new one upon it.
For the guest, this creates an experience that feels both intimate and expansive — grounded in the shelter of the architecture while remaining constantly connected to the sky, the mountains and the rugged Sardinian terrain.
Here, architecture becomes a quiet extension of the landscape: a tactile retreat shaped by nature, designed around the human experience, and expressed through a dialogue of earth, form and sky.
ECHO SARDINIA does not seek to compete with its surroundings. It listens to them, reflects them, and responds with its own quiet architectural echo.